Most Popular
20ft + 40ft
Kitchen + Bath Included
ADU + Guest House
Delivered compact. Expands on-site to nearly triple the footprint. 20ft and 40ft available. Kitchen and bathroom always included.
How It Works
Compact In. Expanded Out.
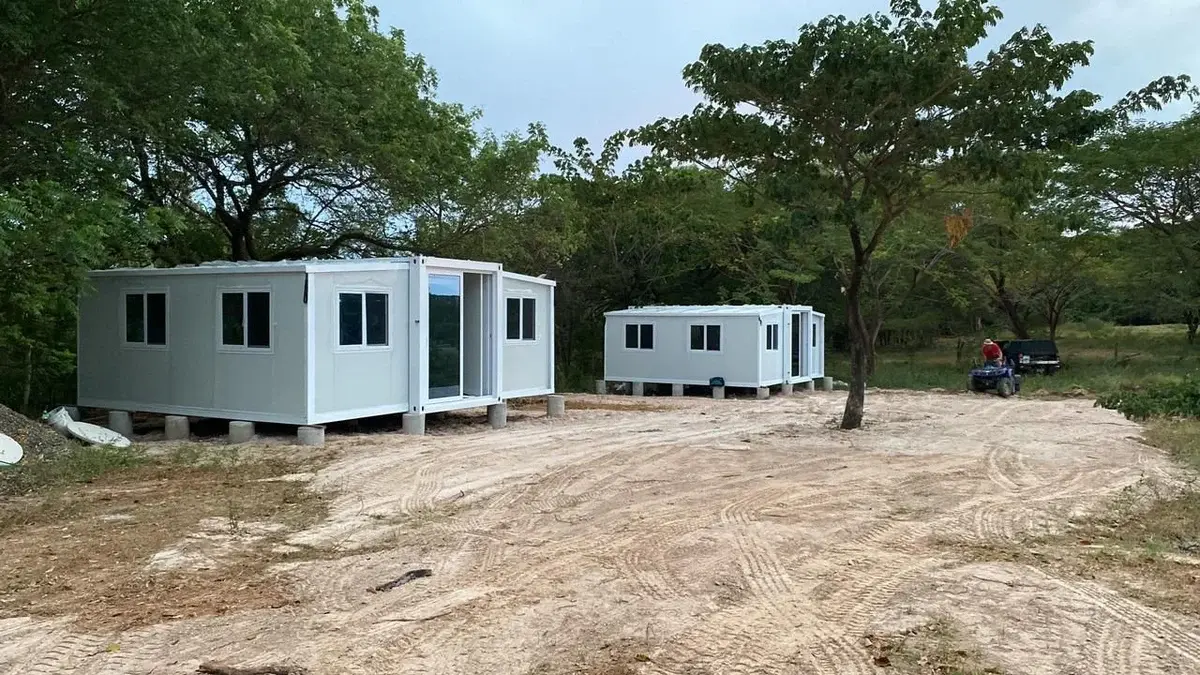
Our ADUs are engineered with folding side wings. During transport the unit sits within a standard container footprint — just 7'2" wide. Once placed on your foundation, the wings unfold and lock, nearly tripling the internal width to 20'8".
No cranes needed for expansion. No on-site construction. Your contractor connects water, power, and waste — and it's ready.
7'2"
Folded (Transport)
7'2" wide — standard truck delivery. Fits through most access roads and gates.
20'8"
Expanded (Living)
20'8" wide — full living unlocked. Wings fold out and lock in under 1 hour on-site.
Gallery
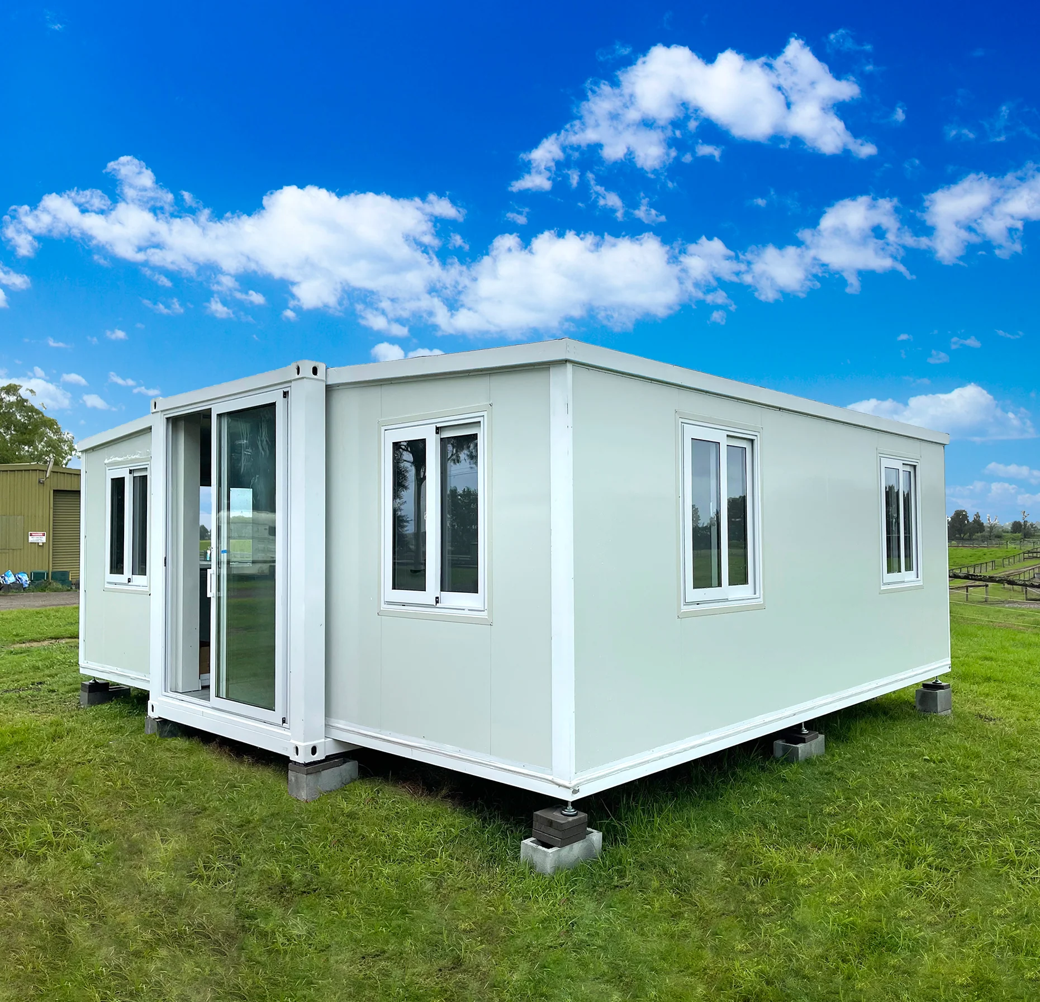
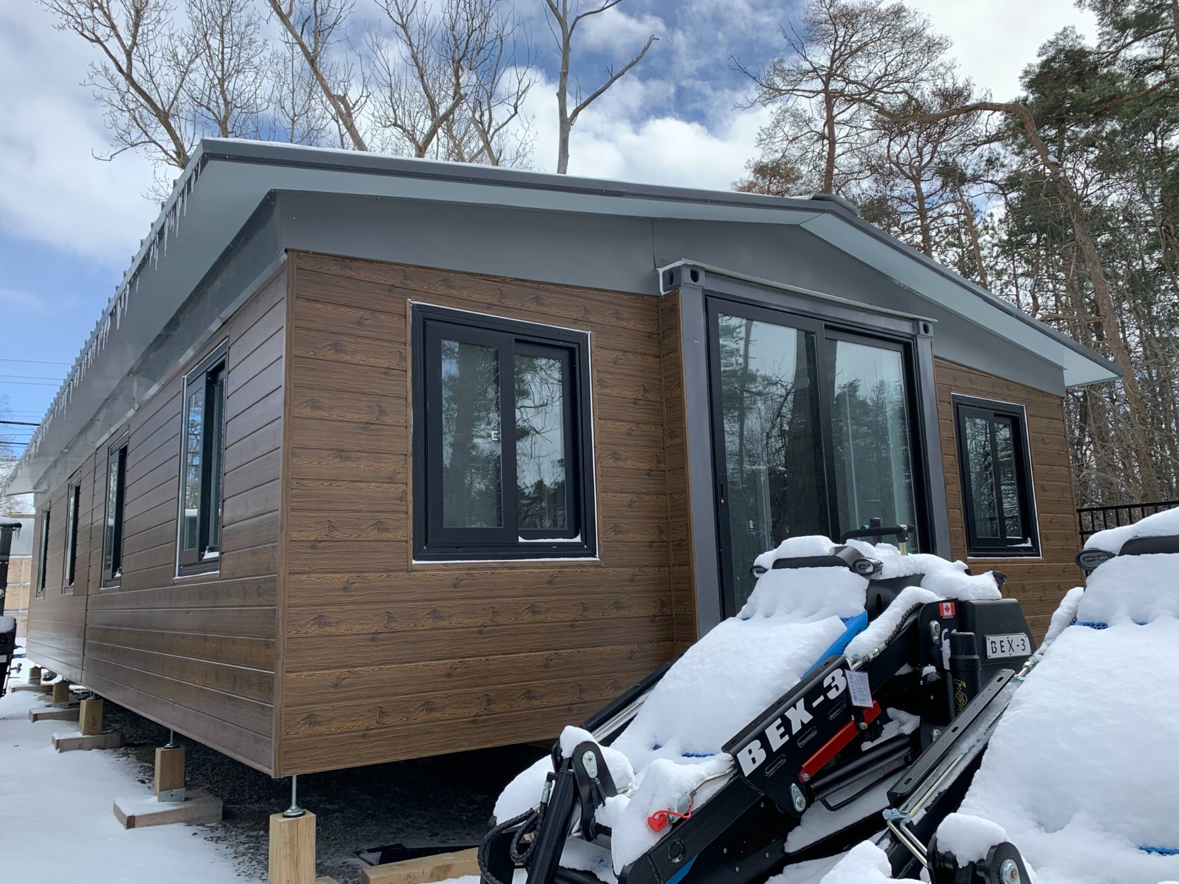
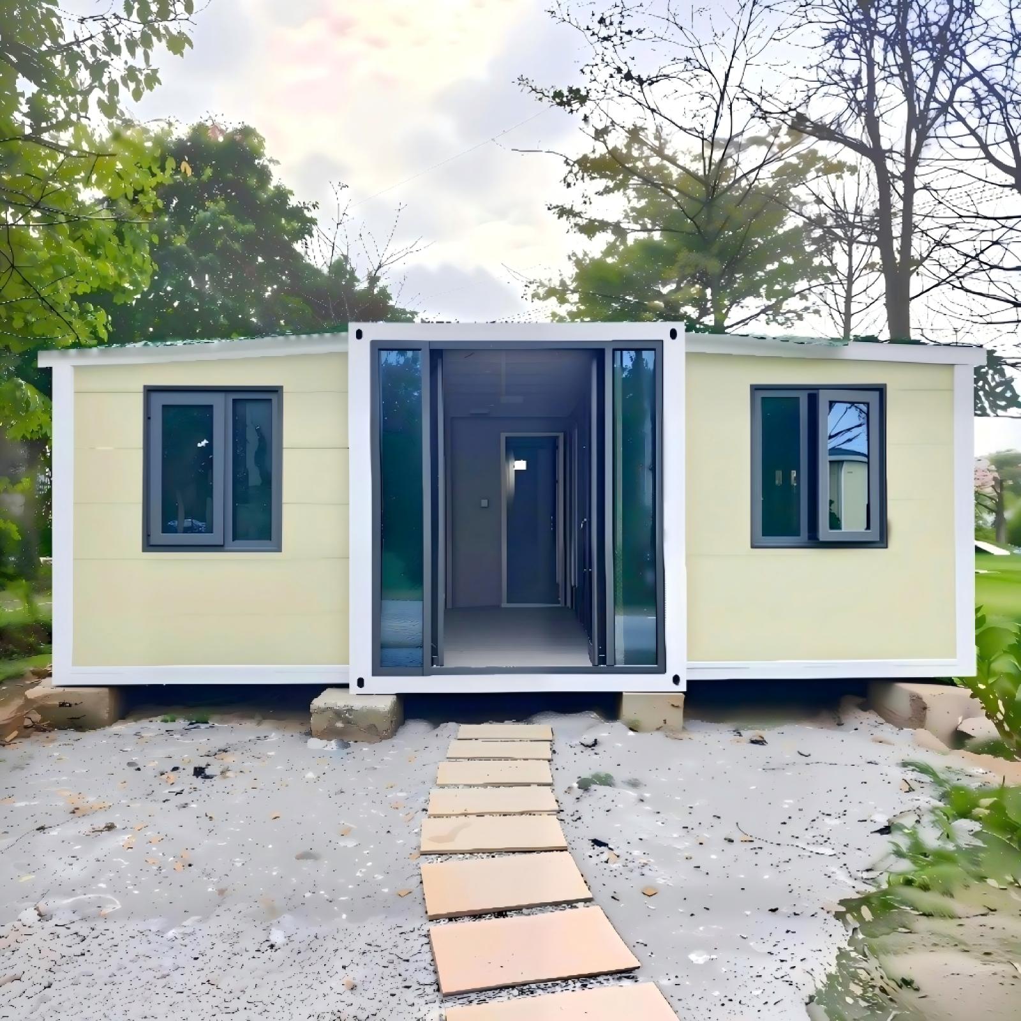
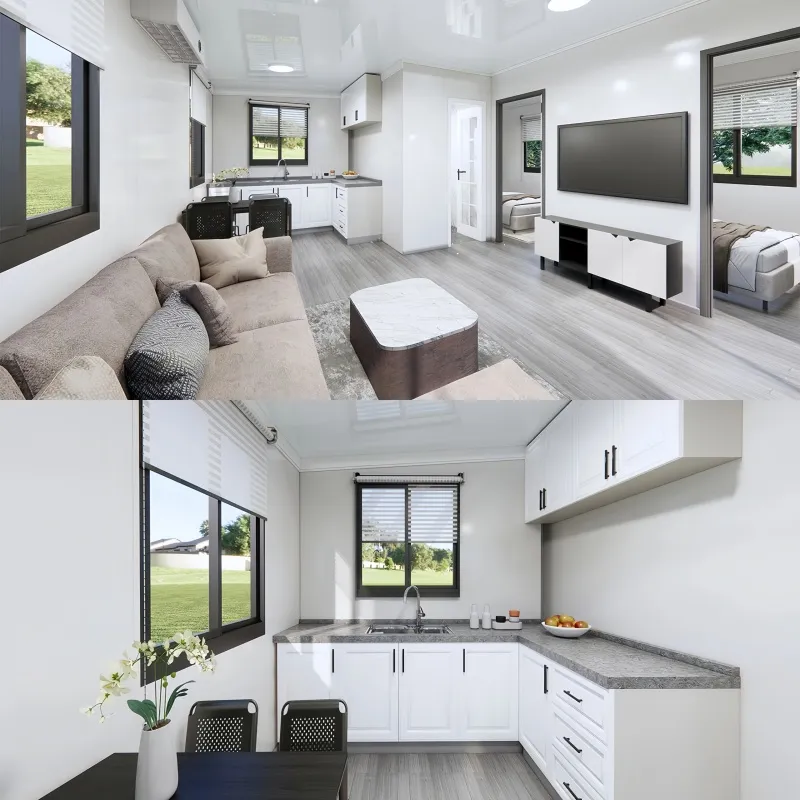
See It Built. See It Lived In.
Choose Your Size
ADU Floor Plans + Specs
19'4"Expanded Length
20'8"Expanded Width
7'2"Folded Width
5,500lbs Unit Weight
Technical Specifications
| Expanded Size (L×W×H) | 19'4" × 20'8" × 8'2" |
| Internal Size (L×W×H) | 18'6" × 20'2" × 7'4" |
| Folded Size (L×W×H) | 19'4" × 7'2" × 8'2" |
| Unit Weight | ~5,500 lbs (2,500 kg) |
| Main Beam | Galvanised square tube 3.1"×5.5"×0.14" Q235 galvanised steel |
| Wall Panel | 3" sandwich panel — rock wool or EPS |
| Floor | ¾" concrete (center) + bamboo plywood (sides) |
| Windows | PVC double-glass casement (9 styles available) |
| Available Layouts | 1BR / 2BR / 3BR + living, kitchen, bathroom |
| Starting Price | From $52,000 (build + ship) |
Included as Standard
✓ Kitchen cabinetry — L-shape or straight (5 styles)
✓ Kitchen sink and cooktop
✓ Full bathroom — shower, toilet, vanity
✓ Full insulation — walls, roof, floor
✓ Pre-wired electrical with circuit breaker board
✓ Pre-plumbed water connections
✓ Internal linings, ceiling, flooring
✓ Double-glazed windows (9 styles)
— Furniture not included
— White goods (fridge, oven, washer) not included
3D Virtual Tours
Walk Through Each Model Before You Decide.
Browse through each model on your device before making a decision. Full 360° interior walkthrough.
ADU-Friendly StatesCalifornia (AB 68/SB 13), Oregon (HB 2001), Washington (HB 1337), Vermont, Montana, and many more have passed legislation requiring cities to allow accessory dwelling units. Our expandable units are specifically sized for ADU compliance. Your contractor handles the permit — we provide all specs they need.
ADU / Backyard Home
Guest House
Rental Income
In-Law Suite
Workforce Housing
Disaster Recovery
Airbnb