★ Flagship Product
1 or 2 Bed
From $68,000
Designer Homes
6m and 12m configurations. Factory-built, fully fitted — shipped complete and ready for your contractor to install anywhere in the United States.
What Is It?
Factory-Built. Shipped Complete.
Capsul Designer Homes come in two sizes — a 6 metre (20ft) and a 12 metre (40ft) — both engineered as permanent dwellings from the ground up. The footprint is fixed: what you see in the floor plan is exactly what arrives at your site.
Every unit ships fully fitted — kitchen, bathroom, plumbing, electrical, insulation, and finishes all done in the factory. Your contractor places it on a foundation, connects services, and it's ready to live in. No on-site construction required.
Gallery
See It in Every Setting
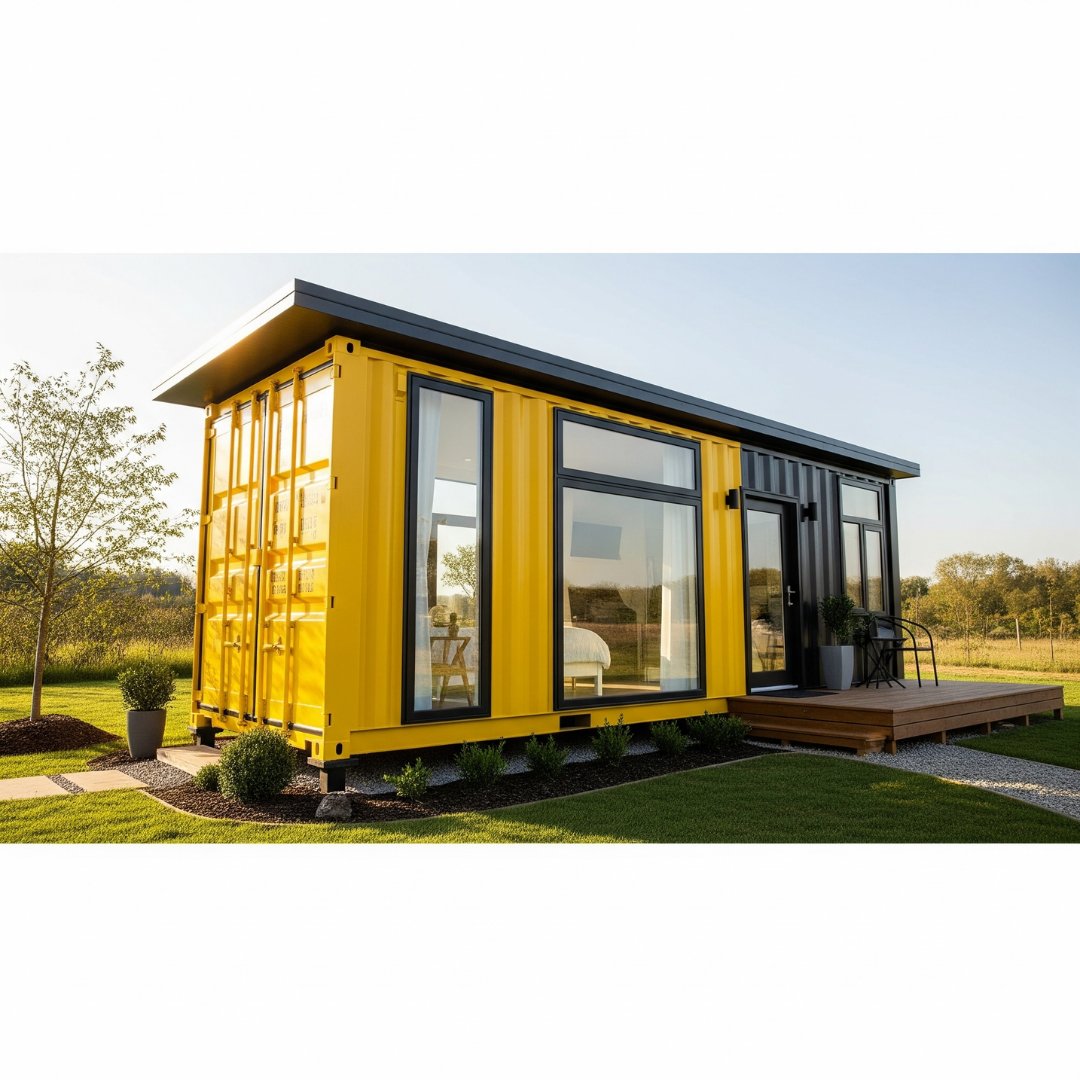
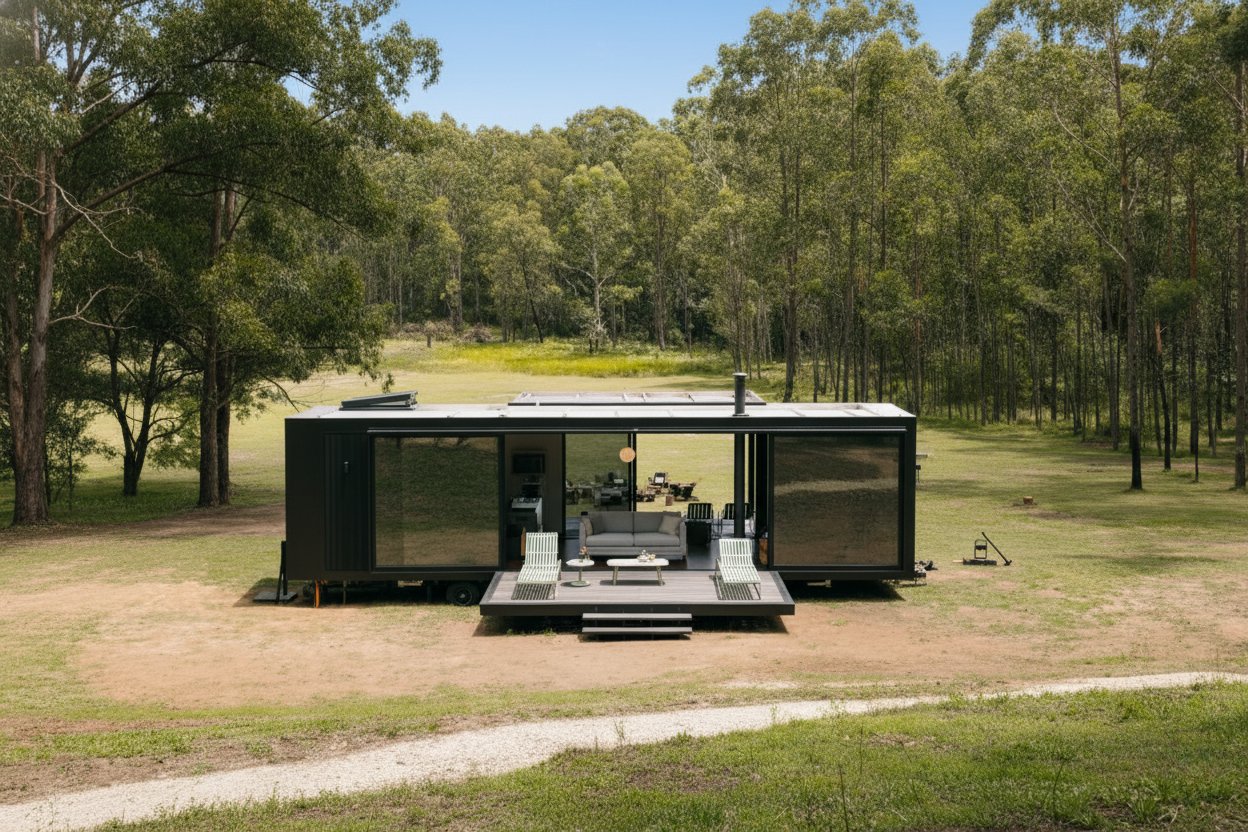
Rural Retreat
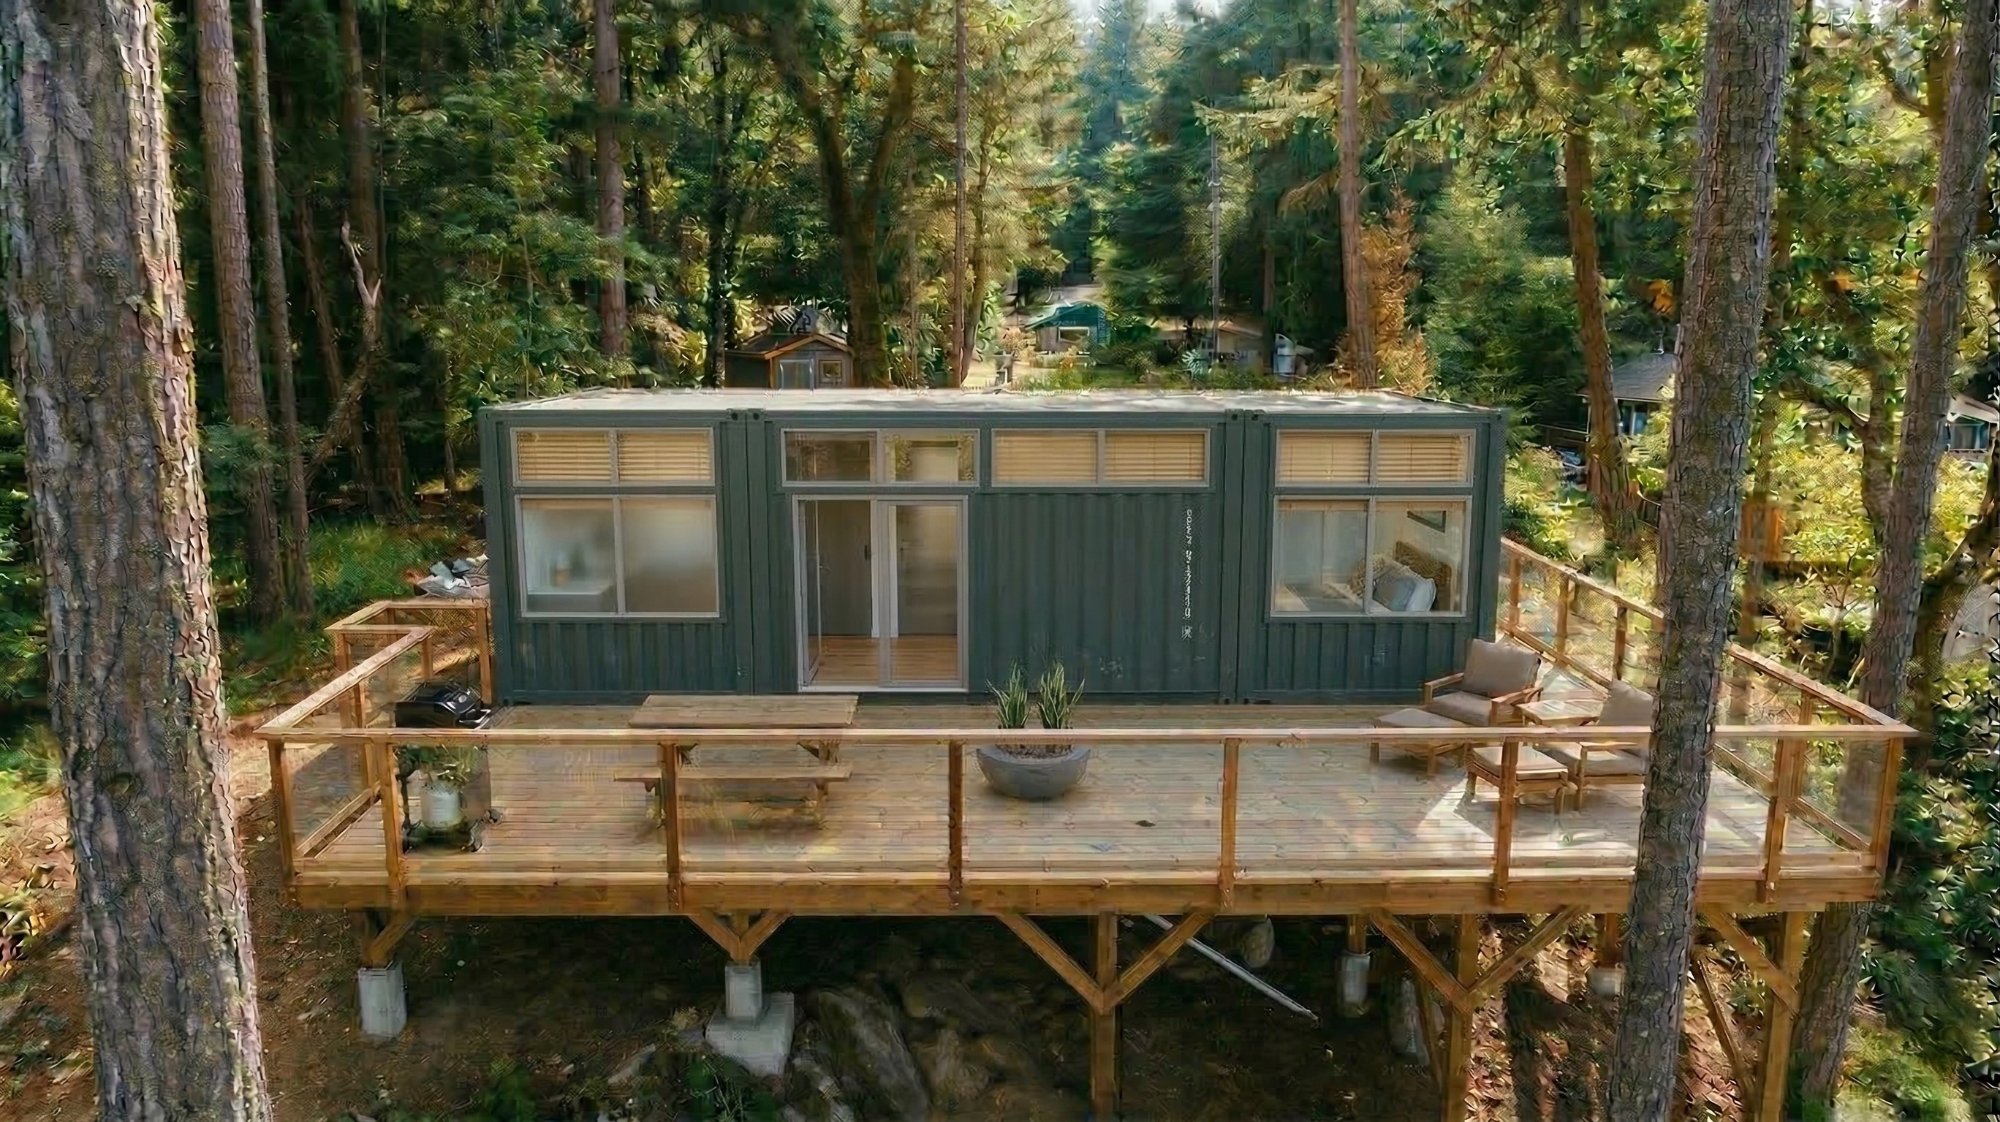
Forest Deck
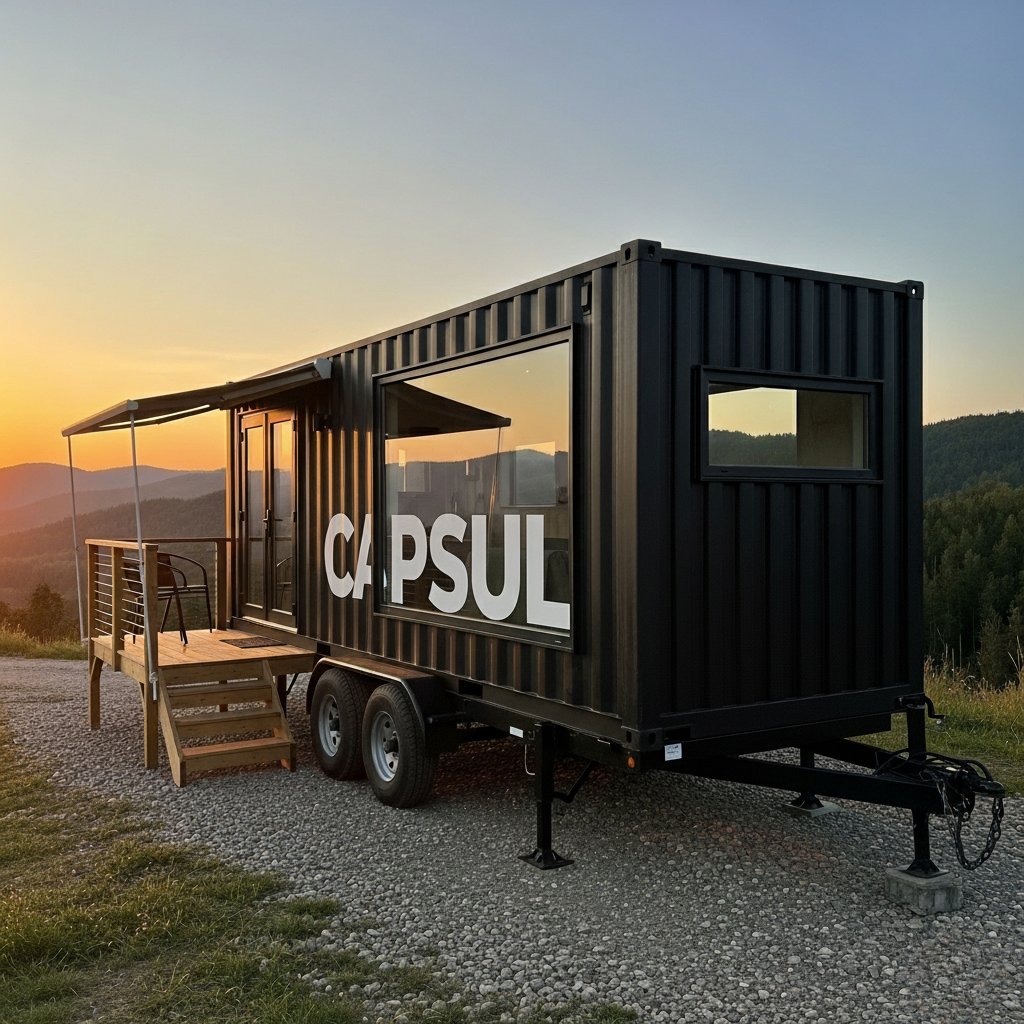
Capsul on Wheels
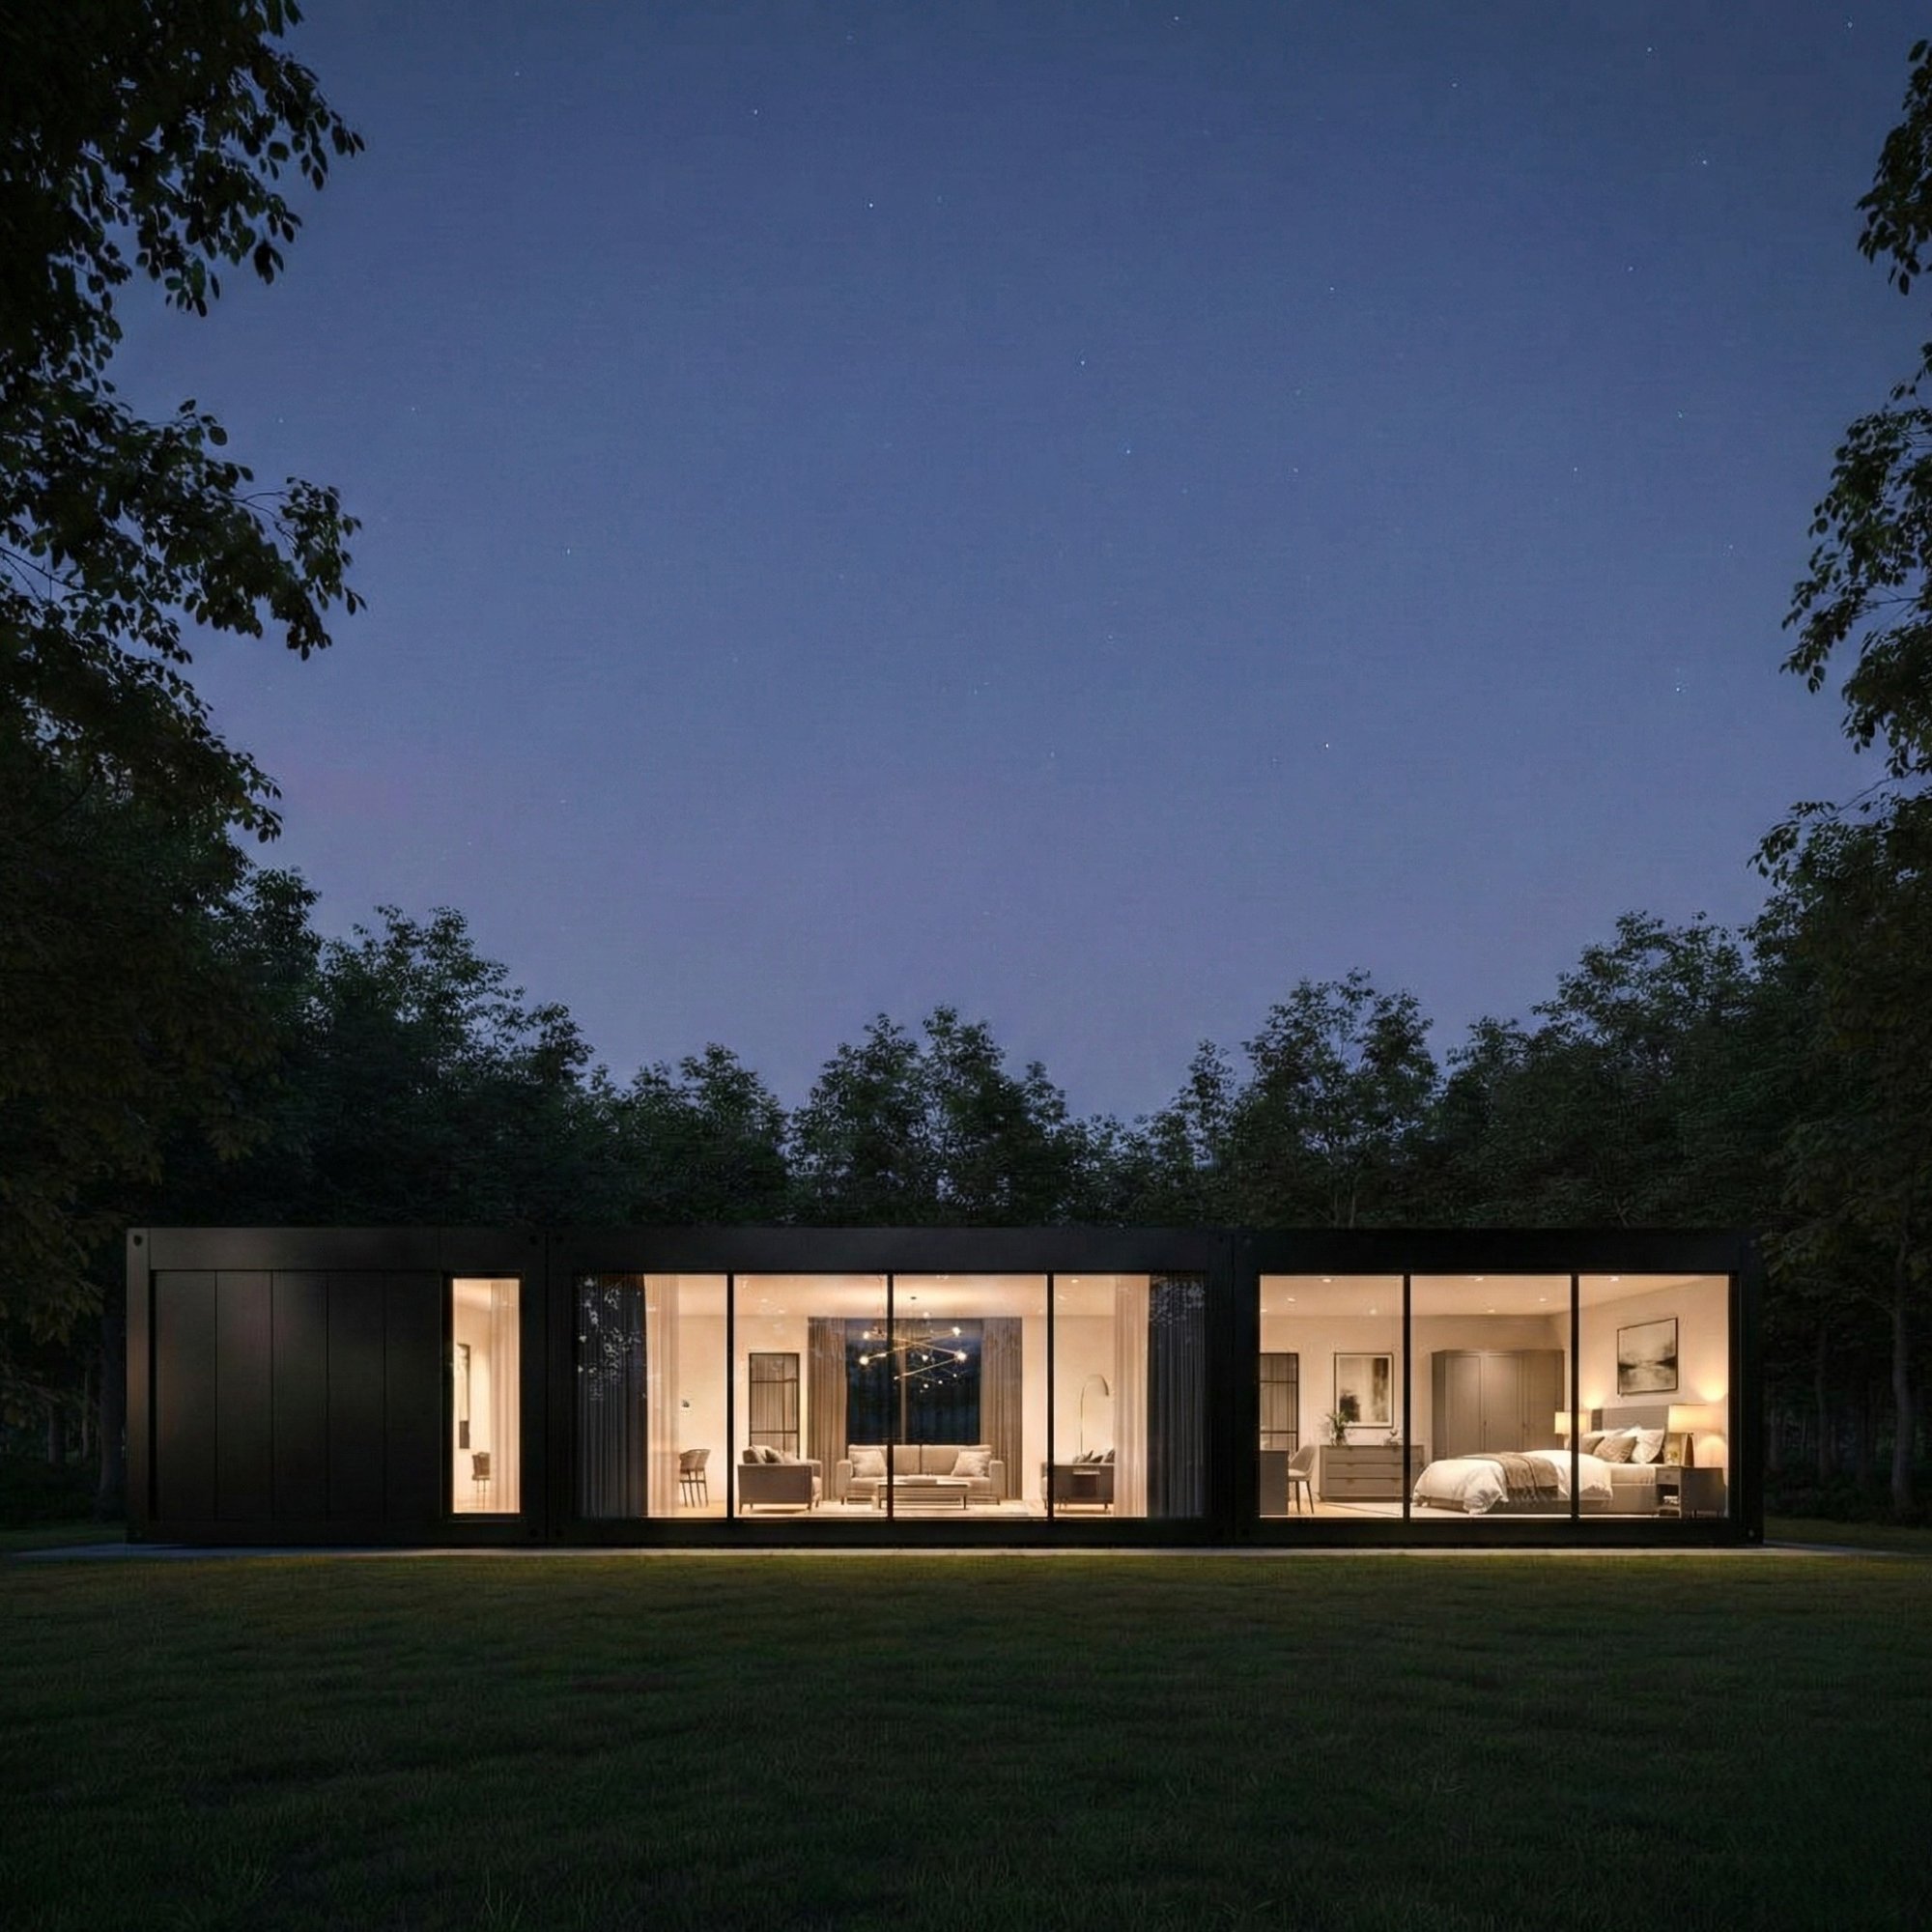
Luxury Night View
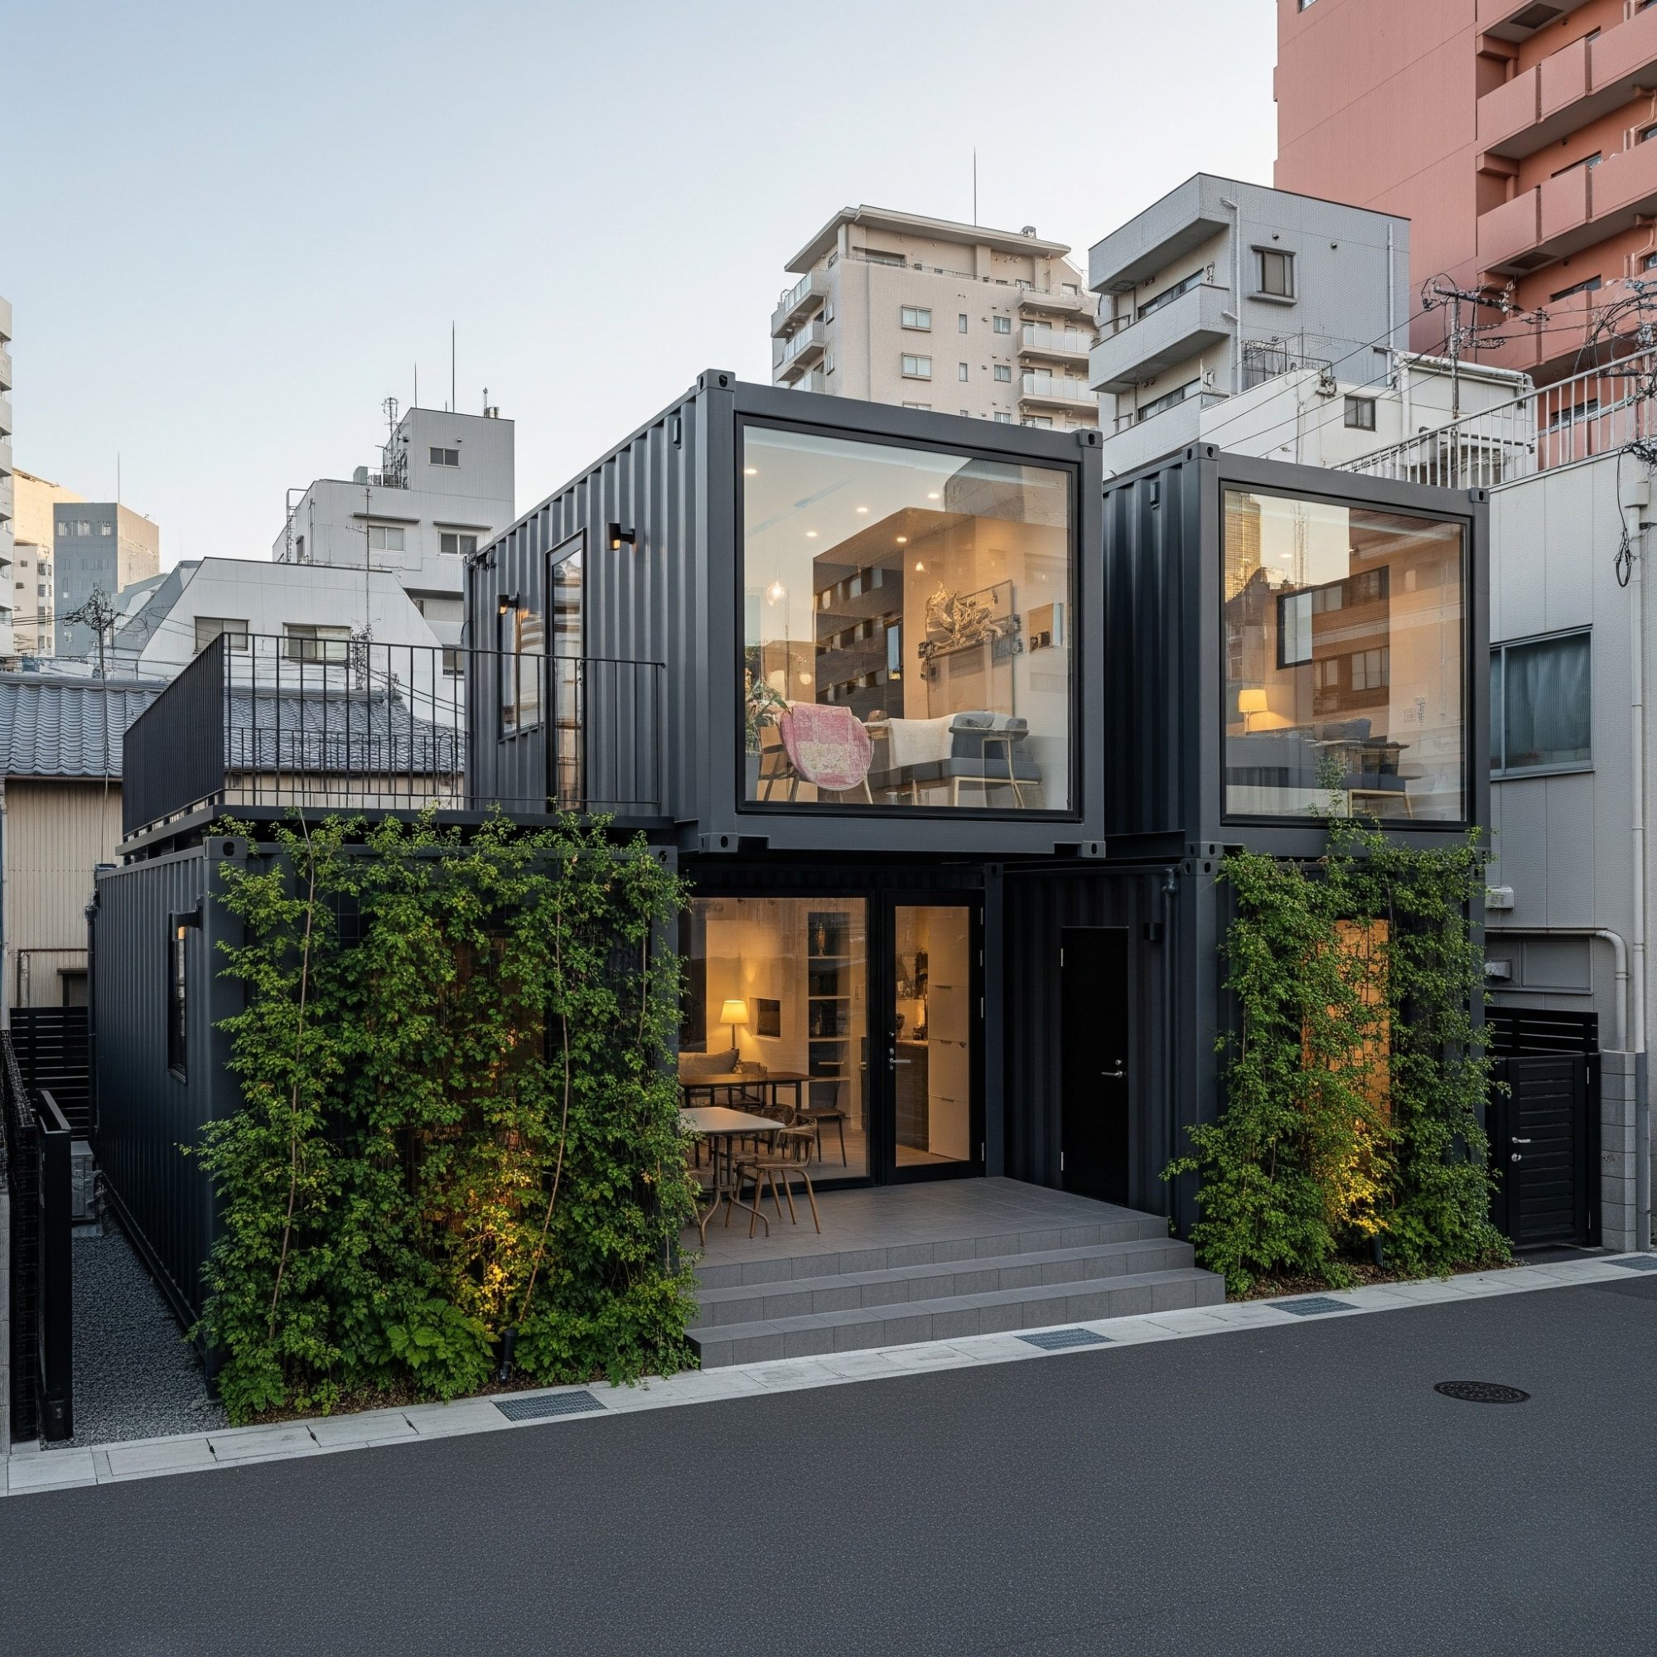
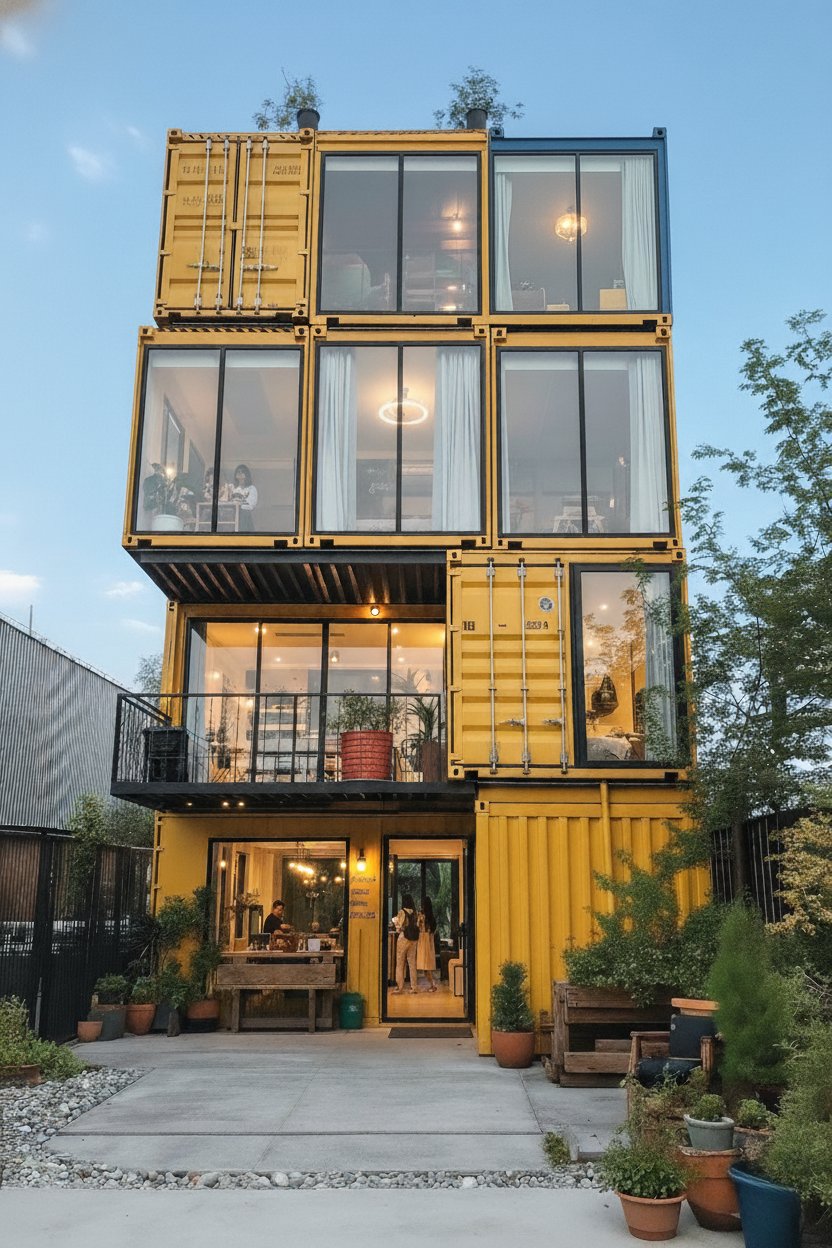
Multi-Story Stack
Open-Plan Outdoor Living
Choose Your Size
Designer Home Floor Plans
Two sizes, four configurations. Every plan drawn to scale — exactly what ships to your site.
12m — Config A (2-Bed)
12m — Config B (Studio+1Bed)
6m — Config A (1-Bed)
6m — Config B (Studio)
Side-by-Side Comparison
12M DESIGNER HOME — CONFIGURATION A
2 BED · 1 BATH · KITCHEN · LIVING
QUEEN BED
WARDROBE
BEDROOM 1
10' × 8'
FRIDGE
DINING
KITCHEN / LIVING
QUEEN BED
WARDROBE
BEDROOM 2
13'5" × 8'
~40 ft (12.0m)
Dimensions 40' × 8' × 9.5' (12.0 × 2.4 × 2.9m) Internal Area ~310 sq ft (~28.8 m²) Bedroom 1 10' × 8' — queen bed, wardrobe Bathroom 5'9" × 8' — shower, toilet, vanity Kitchen / Living 10' × 8' — cooktop, sink, fridge, dining Bedroom 2 13'5" × 8' — queen bed, wardrobe From $89,000 (build + ship)
Included
✓ Two bedrooms with wardrobes
✓ Full bathroom — shower, toilet, vanity
✓ Kitchen — cooktop, sink, cabinetry
✓ Full insulation, pre-wired, pre-plumbed
✓ Double-glazed windows + doors
— Furniture, appliances (upgrades available)
— Foundation, connections (your GC)
12M DESIGNER HOME — CONFIGURATION B
STUDIO · 1 BED · 1 BATH · KITCHEN
FRIDGE
SOFA BED
DINING
STUDIO / LIVING
15'9" × 8' · OPEN PLAN
QUEEN BED
WARDROBE
BEDROOM
18'4" × 8'
~40 ft (12.0m)
Dimensions 40' × 8' × 9.5' (12.0 × 2.4 × 2.9m) Internal Area ~310 sq ft (~28.8 m²) Studio / Open Plan 15'9" × 8' — kitchen, dining, sofa bed Bathroom 5'3" × 8' — shower, toilet, vanity Bedroom 18'4" × 8' — oversized master, wardrobe Best For Airbnb, short-stay, couples From $89,000 (build + ship)
Highlights
✓ Oversized 18'4" master bedroom
✓ Open studio — hotel suite feel
✓ Excellent for Airbnb + short-stay
✓ Full kitchen, bathroom included
6M DESIGNER HOME — CONFIGURATION A
1 BED · 1 BATH · KITCHEN
DOUBLE BED
WARDROBE
BEDROOM
8'3" × 8'
~20 ft (6.0m)
Dimensions 20' × 8' × 9.5' (6.0 × 2.4 × 2.9m) Internal Area ~155 sq ft (~14.4 m²) Bathroom 5'11" × 8' — shower, toilet, vanity Kitchen 5'6" × 8' — cooktop, sink, fridge Bedroom 8'3" × 8' — double bed, wardrobe Best For ADU, investment rental, guest house From $68,000 (build + ship)
Highlights
✓ Fully self-contained in 20ft
✓ Private bedroom separated from kitchen
✓ Ideal as ADU / backyard home
✓ Under 200 sq ft — simplified permits in many states
6M DESIGNER HOME — CONFIGURATION B
STUDIO · 1 BATH
FRI
SOFA / BED
DINING
STUDIO / OPEN PLAN
14' × 8' · KITCHEN + LIVING
~20 ft (6.0m)
Dimensions 20' × 8' × 9.5' (6.0 × 2.4 × 2.9m) Internal Area ~155 sq ft (~14.4 m²) Bathroom 5'8" × 8' — shower, toilet, vanity Studio 14' × 8' — kitchen + living + sofa bed Best For Airbnb, cabin, solo living From $68,000 (build + ship)
Highlights
✓ Maximum open feel — no interior walls
✓ Ideal for Airbnb + holiday retreats
✓ Hotel suite-style guest experience
✓ Under 200 sq ft — simplified permits
Specification
12m Config A
12m Config B
6m Config A
6m Config B
Layout 2 Bed + Kitchen + Bath Studio + 1 Bed + Bath 1 Bed + Kitchen + Bath Studio + Bath Dimensions 40' x 8' 40' x 8' 20' x 8' 20' x 8' Area ~310 sq ft ~310 sq ft ~155 sq ft ~155 sq ft Bedrooms 2 (Queen) 1 (Queen) + Sofa bed 1 (Double) Sofa bed only Kitchen ✓ Full ✓ Full (open plan) ✓ Compact ✓ Open plan Bathroom ✓ Full ✓ Full ✓ Full ✓ Full Best For Families, primary home Airbnb, couples ADU, rental, guest house Airbnb, cabin, solo Price $89,000 $89,000 $68,000 $68,000
Floor plans are indicative and drawn to scale based on nominal dimensions. Final engineering drawings provided on request. Furniture not included. Prices are build + ship; foundation, installation, and permits are handled by your contractor.
Get a Quote for Your Designer Home Tell us your needs — we respond within 24 hours with full pricing.
Get a Quote →